What Makes Powder Metallurgy the Preferred Route for Friction Material Production
Friction materials must simultaneously exhibit a high, stable coefficient of friction, controlled wear rate, mechanical strength under compressive and shear loading, and thermal stability during repeated energy absorption cycles. Achieving all four properties in a single component is difficult through casting or polymer-composite routes, but powder metallurgy sintering addresses this through compositional flexibility at the microstructural level.
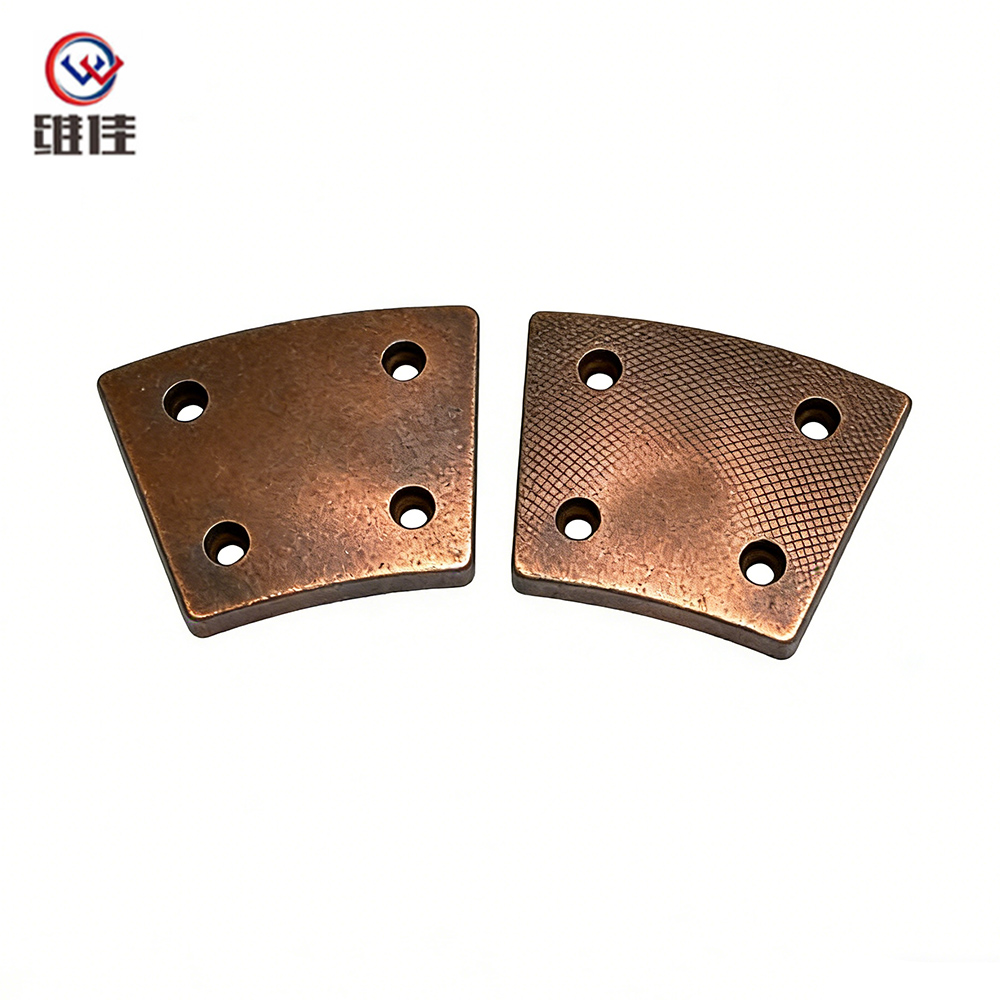
In a sintered friction material, the matrix — typically copper-based or iron-based — provides structural strength and thermal conductivity, while discrete functional phases are blended in as powders before compaction: friction modifiers such as silica or alumina raise the friction coefficient; solid lubricants such as graphite or molybdenum disulfide control the wear rate and prevent thermal seizure; and metallic fillers such as tin or lead (or lead-free alternatives in modern formulations) adjust ductility and conform the pad surface to the mating rotor or drum. Each phase is uniformly distributed throughout the part rather than concentrated at the surface, which means friction performance remains consistent as the component wears rather than degrading once a surface treatment is consumed.
Jiande Welfine Technology Co., Ltd. applies the same sintering process control expertise developed across its bushing product lines to the production of powder metallurgy friction materials, leveraging precise powder mixing, die compaction, and controlled-atmosphere sintering to deliver consistent friction coefficients and dimensional accuracy across production runs.
Friction Coefficient Stability: The Core Engineering Challenge
A friction material's nominal coefficient of friction (µ) is only part of the performance picture. In practice, what determines braking or clutch engagement quality is µ stability across temperature, speed, and pressure variation — the degree to which friction force remains predictable rather than fading at high temperature or spiking during cold engagement.
Sintered metallic friction materials outperform organic and semi-metallic alternatives in thermal stability because their copper or iron matrices retain structural integrity at temperatures exceeding 400 °C, well above the threshold at which resin-bonded materials begin to pyrolyze and lose friction performance. In heavy-duty industrial clutch applications where a single engagement event dissipates several hundred kilojoules, this thermal margin is not a safety factor — it is the operational baseline.
The fade behavior of a sintered friction material is largely governed by graphite content and distribution. Higher graphite loading reduces peak friction but flattens the µ-versus-temperature curve, which is precisely what is needed in transmissions where gradual, predictable engagement is more important than maximum braking torque. Design engineers typically target µ values between 0.25 and 0.45 for clutch facings, with the specific value selected based on engagement pressure and rotational speed of the application.
Application Demands Across Automotive Braking, Industrial Clutches, and Engineering Machinery
The three primary application categories for sintered powder metallurgy friction materials each impose distinct performance requirements that drive material formulation choices.
Automotive braking systems — particularly in commercial vehicles, motorcycles, and performance passenger cars — demand high and consistent µ under repeated stops from highway speeds. Copper-based sintered brake pads are the standard solution for disc brake systems in motorcycles and light rail vehicles, offering rotor-friendly wear characteristics and low dust generation compared to iron-based alternatives. Regulatory shifts away from copper in brake pads (driven by stormwater contamination concerns in California and Washington State legislation) are accelerating the development of copper-free sintered formulations using iron, steel fiber, and alternative metallic binders.
Industrial clutches in machine tools, presses, and hoists require friction facings that can handle high cycle rates — sometimes hundreds of engagements per hour — without thermal buildup or dimensional creep. Sintered iron-based facings bonded to steel backing plates are preferred here because their higher thermal mass absorbs energy spikes, and their dimensional stability under sustained temperature eliminates the gap variation that causes engagement inconsistency in organic-lined clutch packs.
Engineering machinery transmissions — excavators, bulldozers, and crane travel drives — subject friction elements to combined high pressure and low sliding speed, a regime where sintered materials with tailored lubrication phases prevent stick-slip behavior and reduce the hydraulic pressure required for smooth directional changes. Welfine's OEM/ODM capability allows friction geometry, backing plate attachment, and material composition to be specified together from customer drawings, avoiding the fitment compromises that arise when sourcing friction facings and steel carriers from separate suppliers.
Wear Mechanism and Service Life Prediction in Sintered Friction Components
Wear in sintered friction materials occurs through three overlapping mechanisms: abrasive wear from hard particles in the friction matrix ploughing the mating surface; adhesive wear from micro-welding and tearing at asperity contacts; and thermal fatigue cracking from cyclic heating and cooling. Understanding which mechanism dominates in a given application determines both the optimal material composition and the most reliable service life estimation method.
The specific wear rate (K, in mm³/N·m) is the standard metric for comparing friction material durability. Sintered copper-based friction materials typically achieve specific wear rates of 1–5 × 10⁻⁶ mm³/N·m under controlled laboratory conditions, compared to 5–20 × 10⁻⁶ mm³/N·m for semi-metallic organic-bonded materials under equivalent test parameters. However, laboratory wear rates must be interpreted cautiously — field service life depends heavily on mating surface roughness, contamination exposure, and whether the application involves continuous slip or discrete engagement cycles.
Practical service life assessment relies on measuring the wear scar geometry at defined intervals and correlating it against the allowable minimum thickness before pad-to-backing-plate contact occurs. For clutch facings in industrial presses, OEMs typically specify a minimum lining thickness of 2–3 mm, with initial lining thickness of 6–10 mm, giving a usable wear budget that can be translated into an estimated cycle count at the design stage using the application's known PV loading profile.
 English
 中文简体
中文简体